


















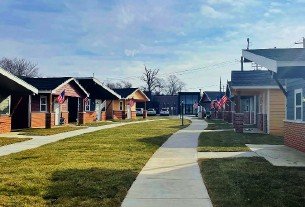
The Henderson City-County Planning Commission at its Tuesday meeting recommended changes to zoning ordinances related to tiny home developments, including amending the size of developments and a need for a roadway through them.
Now, the zoning amendment recommendation will go to the City of Henderson Board of Commissioners for a vote.
In a presentation to the planning commission before the vote Tuesday, City Attorney Dawn Kelsey said that the city had approved an ordinance specific to tiny homes last year. City officials, she said, were excited to offer this option to developers, but after meeting with a few, they “realized quickly” that what was on the books wouldn’t work for development here.
Specifically, the ordinance required a tiny home planned unit development to be larger than five acres and have a roadway cut through them. But Kelsey said both of those aren’t what most tiny home developments have in place.

In Kelsey’s presentation, she laid out the main pieces of the proposed tiny homes planned unit development ordinance. Those include:
- Shall contain less than five (5) acres with frontage on a dedicated street
- May be one owner for the entire development or sold as individual sites
- Each tiny house site must contain a minimum of 1,500 square feet
- May not contain public or private throughfares
- A buffer yard shall be provided along exterior boundaries where the development abuts single-family residential use
- Dwelling units shall be minimum of 10 feet from each other
- Each unit shall be designed or placed so that a window of one unit will not provide a direct view into a neighboring unit
- At least 1.25 parking spaces per tiny house. Total number of spaces may be reduced by 1 with the installation of 1 permanently constructed bicycle rack
- Bicycles shall not be stored outside within the tiny home planned unit development unless within the designated bicycle rack
- Storage areas, mailboxes, and refuse collection facilities shall be included in the site plan
- A minimum of 200 square feet per dwelling unit of common open space shall be provided such as lawns, gardens, patios, plazas or scenic viewing areas to be determined on a case-by-case basis
- Pedestrian sidewalks/pathways shall be provided to connect amenity areas and can be included in the minimum square footage requirement for common open space
- No more than 50% of the total common open space may be in an enclosed structure, i.e. recreation buildings, kitchens, dining areas or laundry facilities
“We’re hopeful that this will make it easier for developers,” Kelsey said.
She said in other areas in the country tiny home developments have been used to help house the homeless, provide homes for veterans and as recreational areas situated around a lake.
In response to a question from Planning Commissioner Frank Boyett about building tiny home developments next to neighborhoods in which residents might object, Kelsey said that a tiny home planned unit development would go through the same planning process, including necessary zoning changes, that other developments go through, and thus nearby residents would have a chance to have their say during public hearings a part of that process.


